WETHOUSE by Yvonne Gu / 3h57m is a greenhouse pavilion that rethinks architecture through wetness, transforming wetland biomass into a bio-based structure that collects rain, holds humidity, supports wetland farming, and grows from wetness itself.
Wet Materials
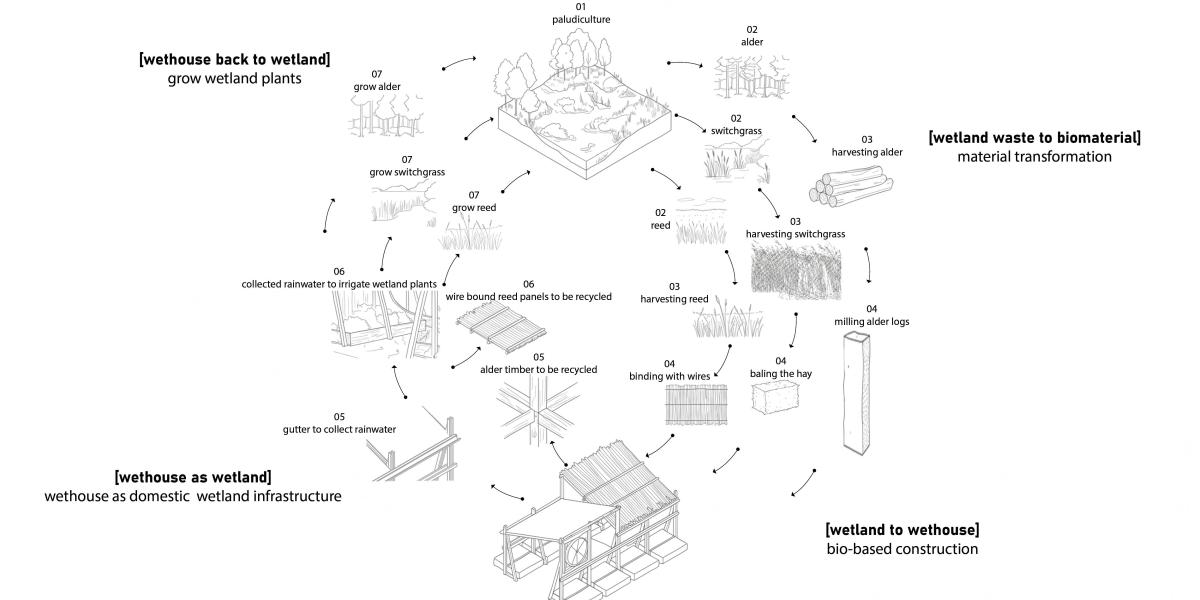
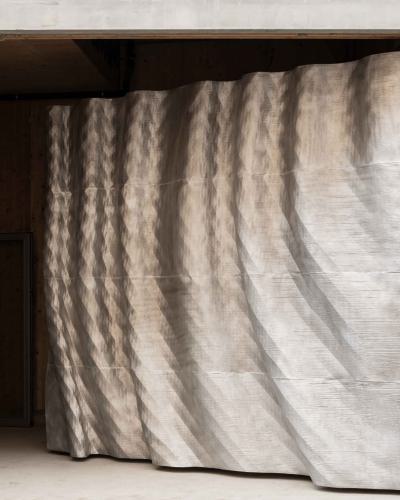
WETHOUSE explores how wetland biomass can become both the material and ecological foundation of architecture. The project begins with paludiculture, the cultivation of wetland plants such as reed, cattail, sedge, and willow on wet or rewetted landscapes. Often treated as agricultural waste, invasive growth, or marginal biomass, these plants are reimagined as bio-based construction materials. They can become insulation, wall panels, woven screens, thatch, and clay-fiber composites for the construction of a greenhouse. In this way, WETHOUSE asks how architecture might grow from wet ground rather than depend on industrial materials detached from ecological cycles.
Circular Greenhouse
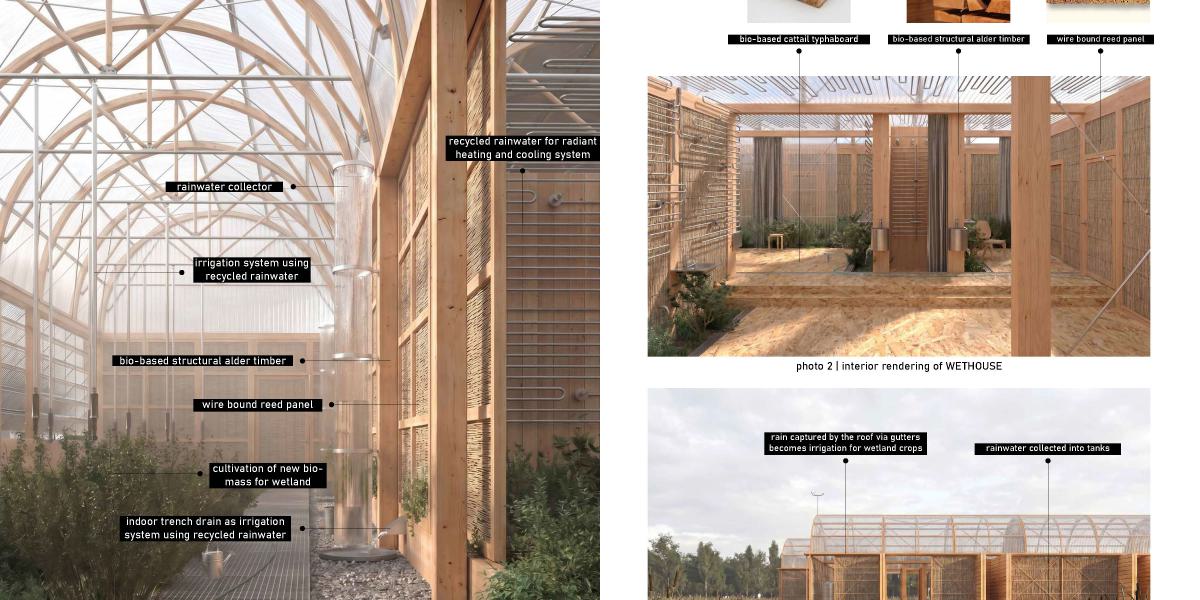
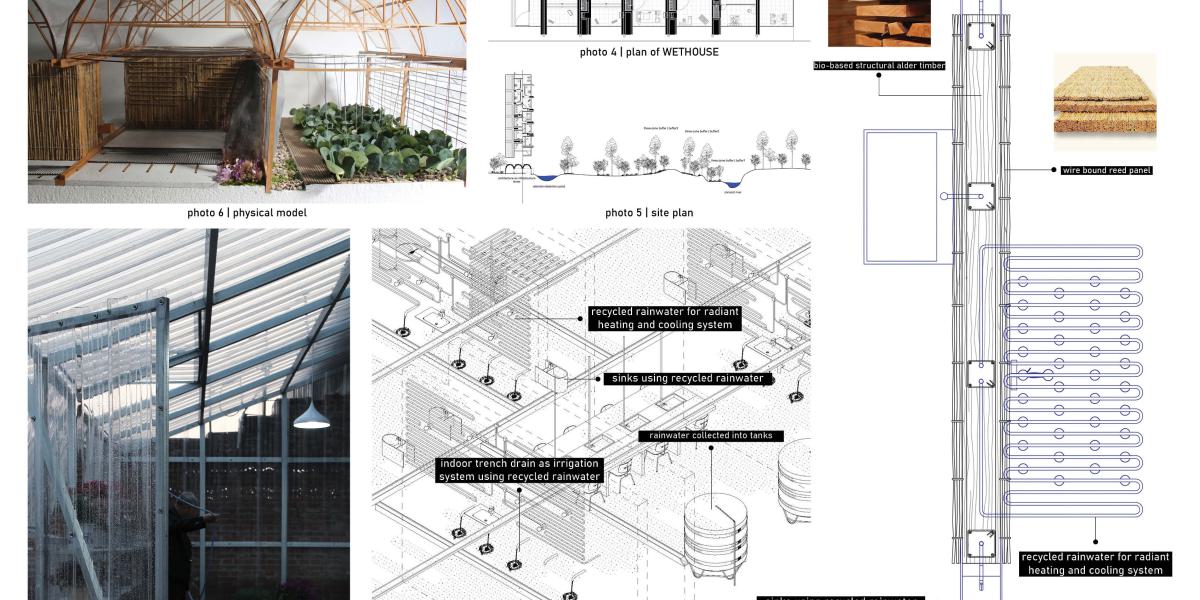
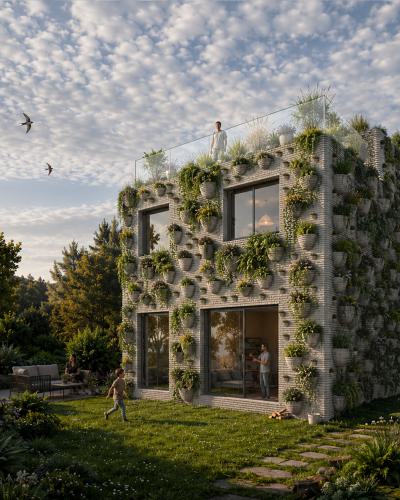
Rather than seeing the greenhouse as a sealed object, WETHOUSE proposes it as part of a circular wetland system. The pavilion is built from wetland biomass and functions in return as domestic wetland infrastructure. It collects rainwater, holds humidity, supports plant growth, cultivates new biomass, and creates habitat. Rain captured by the roof becomes irrigation for wetland crops, linking water, cultivation, material production, and domestic life. Through this cycle, the greenhouse becomes both a building and an ecological device, one that participates in wetland regeneration instead of separating architecture from land and water.
Living Prototype
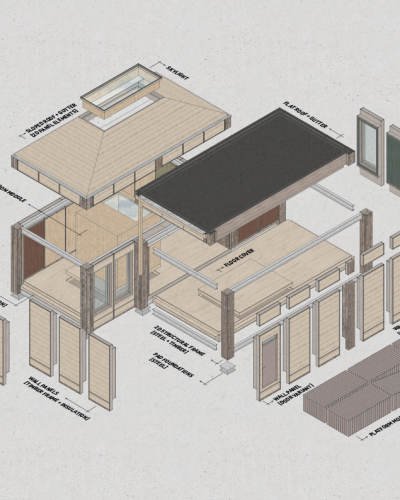
At Dutch Design Week, visitors will encounter WETHOUSE as a partial greenhouse pavilion and architectural fragment. The installation functions as an exhibit, a spatial prototype, and a place to sit, pause, and read. Waterproof posters mounted on the reed panels explain the process from paludiculture and biomass harvesting to material transformation, architectural assembly, greenhouse construction, and wetland regeneration. By moving through or resting inside the pavilion, visitors experience WETHOUSE not only as an object, but as a working prototype for architecture grown from wetness itself.